


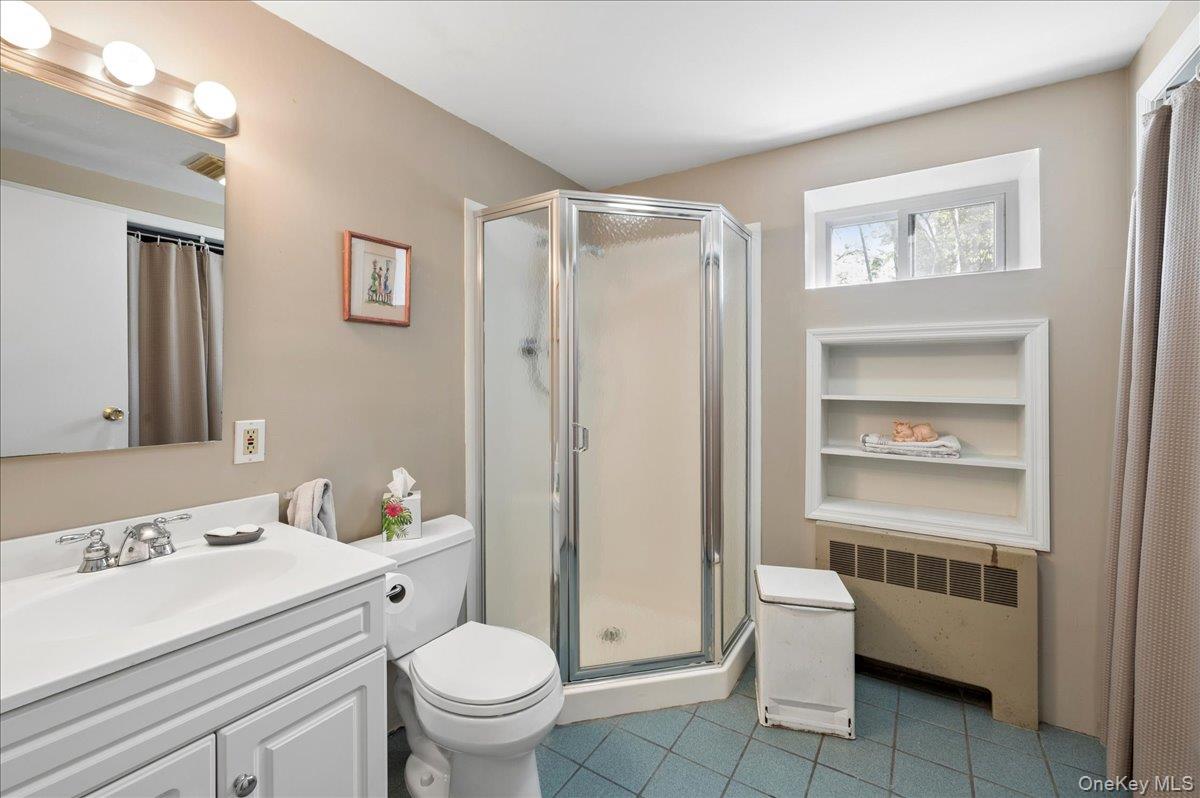


Nestled in the heart of the charming village of Hastings-on-Hudson, this beautifully maintained 1958 Cape Cod blends timeless character with modern updates. Surrounded by lush flowering trees and shrubs, the approach to this home feels like a private retreat. Step inside to discover a light-filled living room, anchored by a stunning stone-faced wood-burning fireplace—perfect for cozy evenings. From here, the open-concept dining room flows seamlessly into an expansive kitchen featuring custom cabinetry, a spacious center island, sleek Corian countertops, and high-end stainless-steel appliances—tailor-made for both daily living and entertaining. The main floor also boasts a serene primary bedroom with an ensuite bath, opening onto a brand-new 12’ x 13’ pressure-treated deck where you can enjoy your morning coffee or relax in the fresh air. Upstairs, two generously sized bedrooms offer ample closet space and share a full bathroom. Hardwood floors extend throughout the first and second floors, adding warmth and sophistication to every corner of the home. The lower level is a true bonus, featuring luxury vinyl flooring and an array of versatile spaces. You'll find a spacious den, a full bathroom, a handy laundry nook and a custom-designed office area that opens onto a brand-new 12’ x 13’ pressure-treated deck. Thoughtfully crafted custom cabinetry is seamlessly integrated throughout, offering both style and smart storage solutions. Step outside into your own private oasis, where a fully fenced, partially tree-lined backyard awaits. Perfect for hosting gatherings, cultivating a garden, or simply relaxing in peaceful seclusion, this serene retreat is yours to enjoy. An attached one-car garage, complete with a whisper-quiet remote-operated door, adds the perfect touch of functionality to this meticulously designed home. Convenience and charm come together seamlessly here—don’t let this gem slip away.
Listing courtesy of Listing Agent: David M. Charles (David.Charles@compass.com) from Listing Office: Compass Greater NY, LLC.
Listings courtesy of OneKey® MLS as distributed by MLS GRID. Based on information submitted to the MLS GRID as of . All data is obtained from various sources and may not have been verified by broker or MLS GRID. Supplied Open House Information is subject to change without notice. All information should be independently reviewed and verified for accuracy. Properties may or may not be listed by the office/agent presenting the information.
