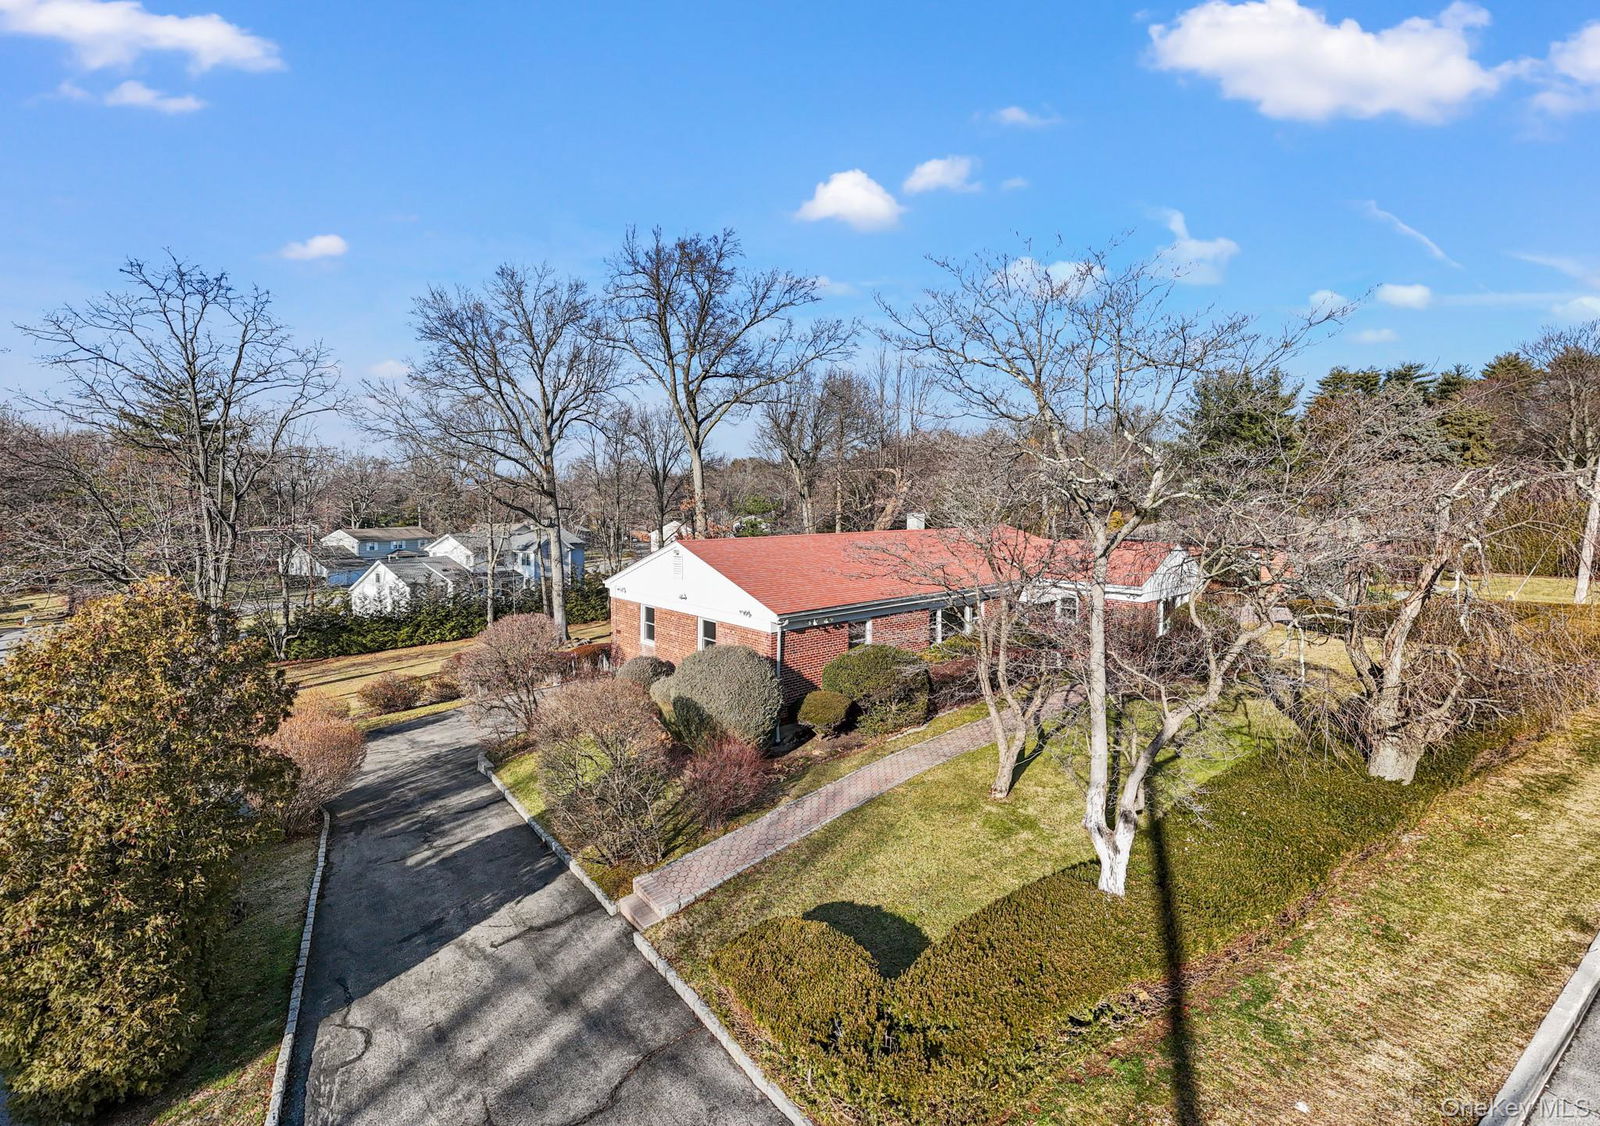
Welcome to this charming ranch-style home nestled on a spacious corner lot in one of Westchester's most desirable communities. This delightful residence offers single-level living at its finest, bathed in glorious natural light that streams through every room. The generous living room flows seamlessly into a home office space. An equally impressive dining room creates an ideal setting for both everyday moments and memorable gatherings. The eat-in kitchen features a practical center peninsula with direct access to the deck overlooking your private backyard retreat. Three generously proportioned bedrooms provide comfortable accommodations, sharing a well-appointed full bathroom.  The lower level is where this home truly shines, revealing a massive recreation room complete with exterior access! Two additional rooms provide endless options for hobbies, storage, or a home gym. The oversized two-car garage offers both convenience and extra storage space. Beautiful hardwood floors grace the living spaces, while central air conditioning ensures year-round comfort. The neighborhood delivers everything you need within easy reach: Sprain Ridge Park awaits nature enthusiasts, Scarsdale train station connects you to the city, and excellent schools including Edgemont Junior/Senior High School serve the community. Trader Joe's and local shops make errands a breeze. This exceptional property combines comfortable living with unbeatable convenience. Schedule your private showing today and discover your next chapter in this wonderful Scarsdale neighborhood.
Listing courtesy of Listing Agent: James Mulvey, Jr. (jmulvey@houlihanlawrence.com) from Listing Office: Houlihan Lawrence Inc..
Selling Office: Houlihan Lawrence Inc..Listings courtesy of OneKey® MLS as distributed by MLS GRID. Based on information submitted to the MLS GRID as of . All data is obtained from various sources and may not have been verified by broker or MLS GRID. Supplied Open House Information is subject to change without notice. All information should be independently reviewed and verified for accuracy. Properties may or may not be listed by the office/agent presenting the information.
