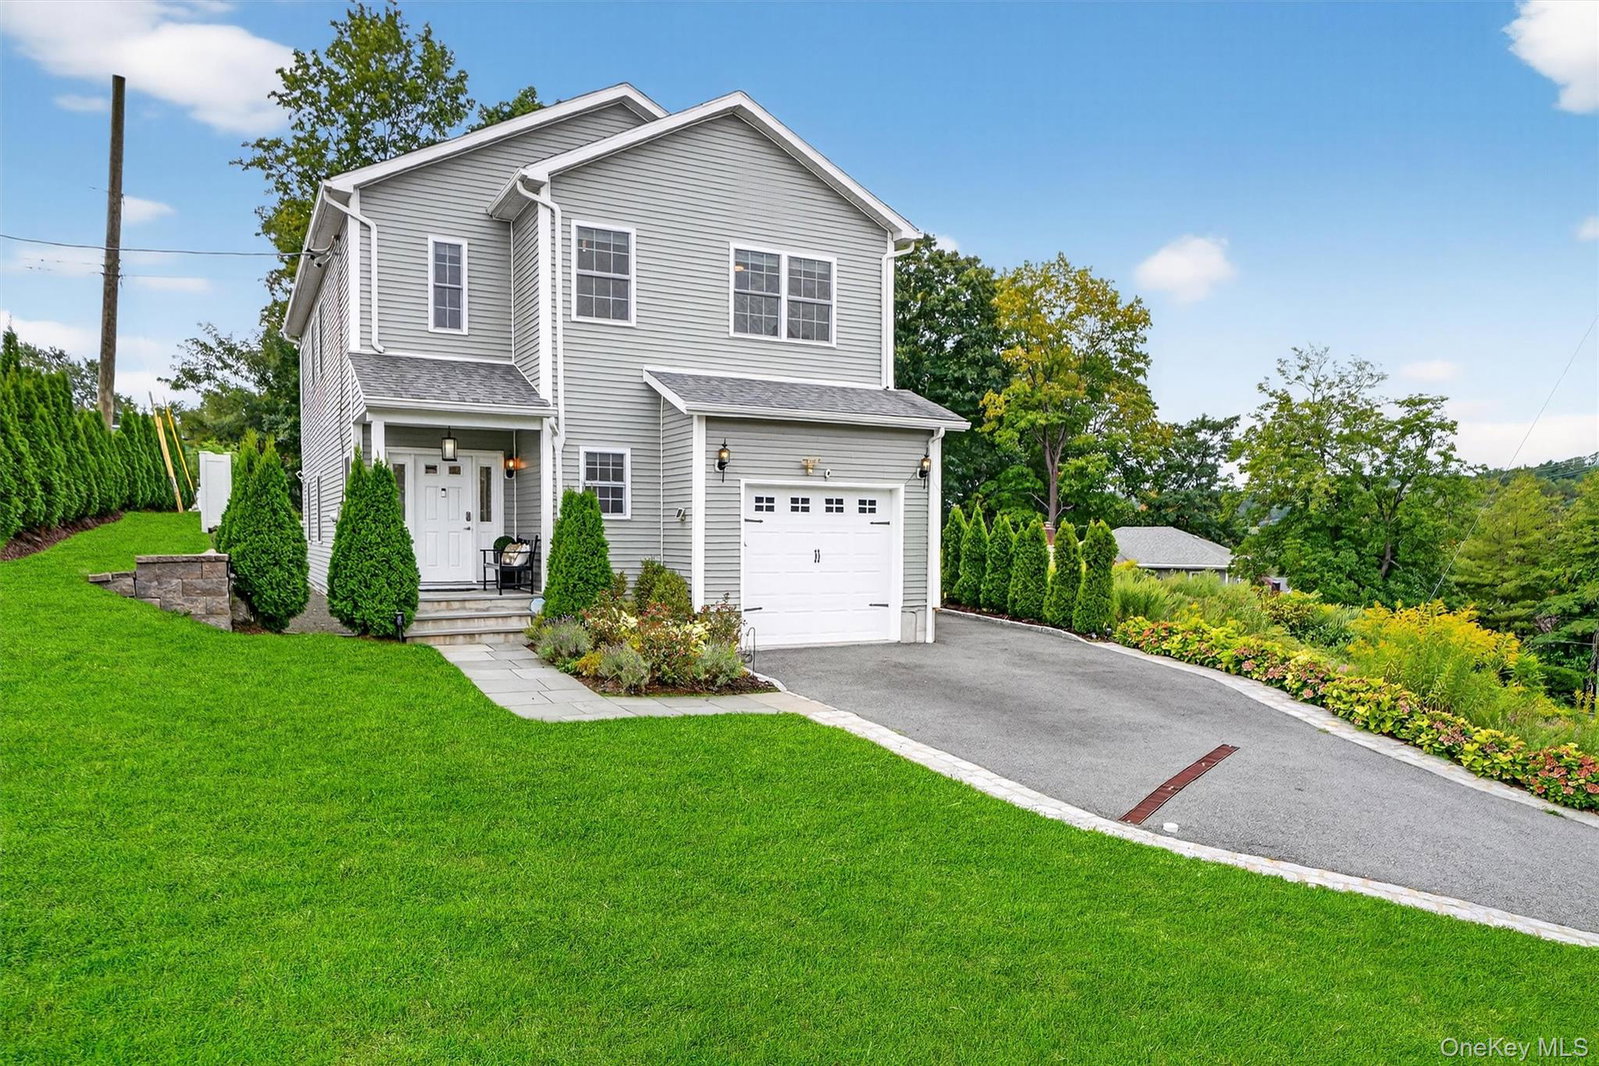
Welcome to this stunning, turn-key 2019 Colonial with modern conveniences. Meticulously maintained and upgraded, this home features Smart Home technology and a versatile open floor plan, enhanced by high ceilings and gleaming hardwood floors throughout. The sleek chef’s kitchen is the heart of the home, showcasing a spacious island, abundant cabinetry, and modern finishes—perfect for everyday living and effortless entertaining. Sunlight pours through expansive windows, offering picturesque views of evergreens and distant mountains, creating a serene and airy atmosphere. Step from the dining area onto a generous deck—an ideal space for relaxing, entertaining, or dining al fresco. Professionally landscaped garden beds and a fully fenced backyard offer beauty and functionality, providing space for pets, play, or gardening. Upstairs, retreat to the luxurious primary suite, featuring a custom walk-in closet and spa-like bath with double vanity and a walk-in shower. A wide hallway leads to three additional spacious bedrooms, a full bath with tub/shower, and a convenient second-floor laundry area—ideal for today’s busy lifestyle. The walk-out basement boasts high ceilings and offers endless potential—whether you envision a home gym, media room, or playroom, the space is ready for your personal touch. Located near schools, shopping, parks, and major highways, this pristine and inviting home truly has it all.
Listing courtesy of Listing Agent: Suzanne Van Der Wilden (svanderwilden@rivertownsrealty.com) from Listing Office: BHHS River Towns Real Estate.
Selling Office: K. Fortuna Realty, Inc..Listings courtesy of OneKey® MLS as distributed by MLS GRID. Based on information submitted to the MLS GRID as of . All data is obtained from various sources and may not have been verified by broker or MLS GRID. Supplied Open House Information is subject to change without notice. All information should be independently reviewed and verified for accuracy. Properties may or may not be listed by the office/agent presenting the information.
