
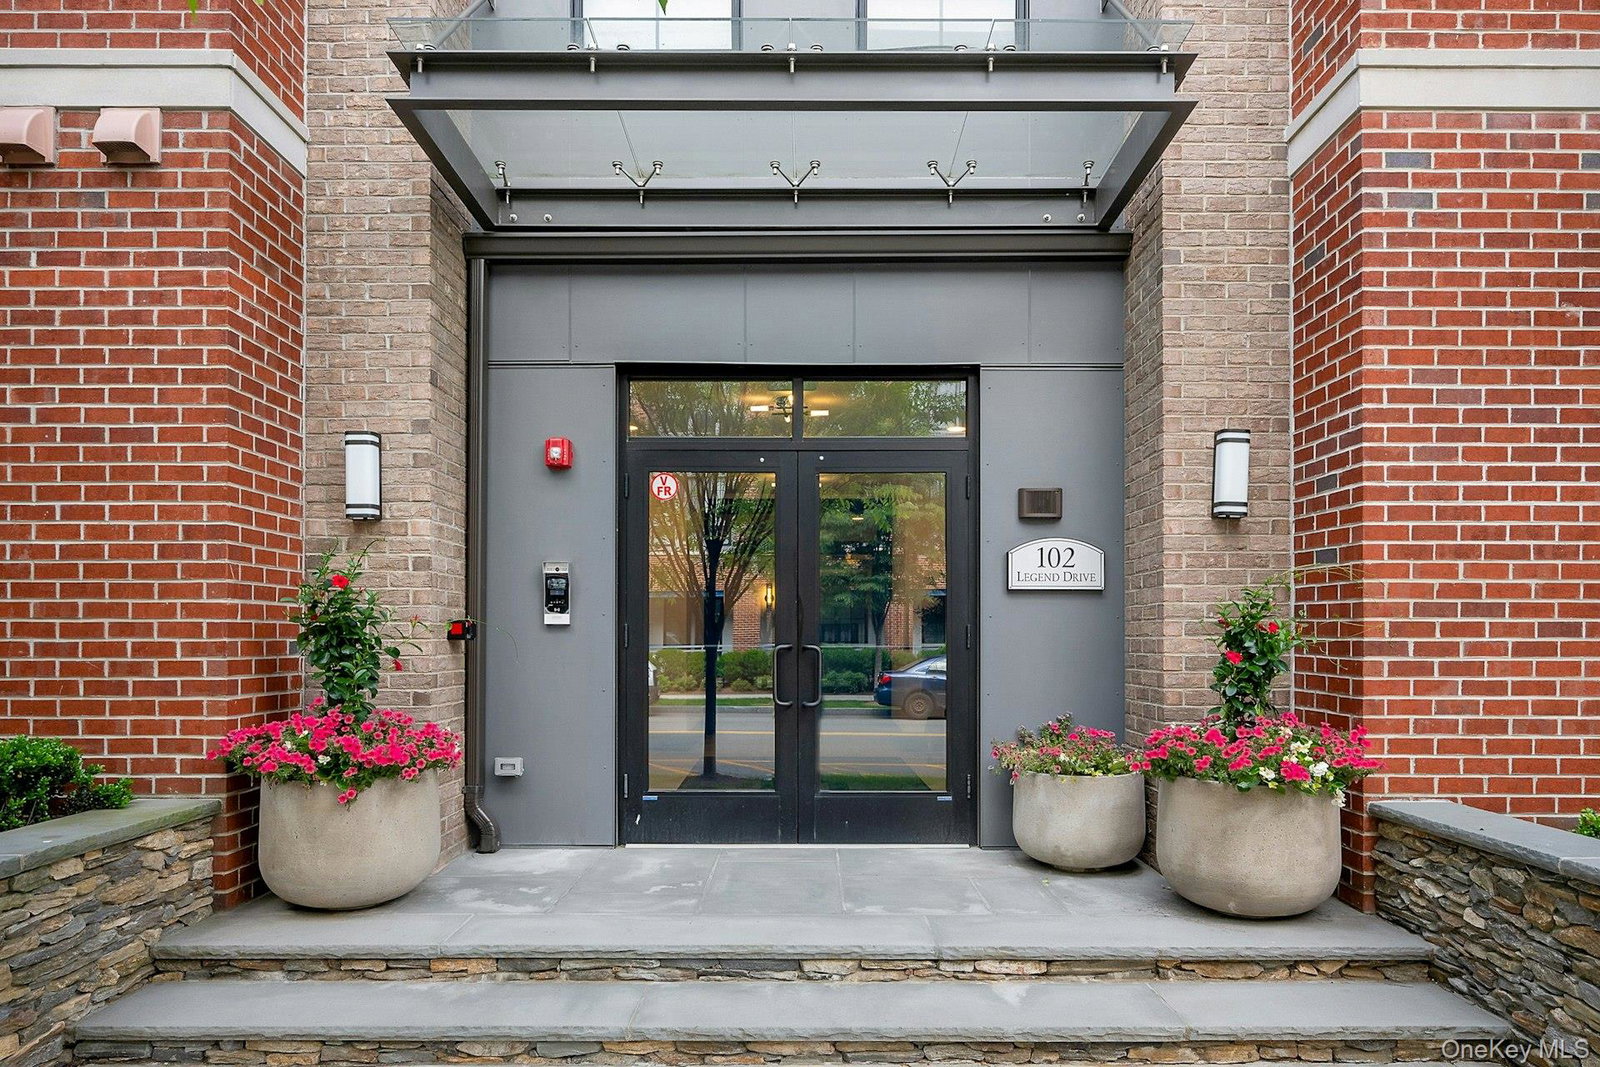


Welcome to The Lofts at Edge-on-Hudson, where modern design meets vibrant waterfront living and a quick walk to the Metro North Train takes you right into Manhattan. This exceptional 1,178-square-foot duplex features a finished loft that can easily serve as a second bedroom, home office, or guest space, along with a private 300-square-foot rooftop deck complete with a covered pergola - an ideal setting for outdoor dining, entertaining, or simply relaxing. Inside, the open-concept floor plan is filled with natural light and enhanced by soaring 10-foot ceilings and wide-plank hardwood floors. The chef's kitchen is beautifully appointed with quartzite countertops, custom cabinetry, a full tile backsplash, stainless steel appliances, a professional-grade hood, and a peninsula with seating for four. The spacious primary suite offers a walk-in closet, while the luxurious bath features marble finishes and a mirrored vanity. Additional upgrades include custom closets, designer shades, and in-unit laundry. A private heated garage with EV charging capability and built-in storage, plus an additional driveway parking space, provide rare convenience. Residents enjoy access to premium amenities including a fitness center, owners' lounge, rooftop terrace, full-time superintendent, rentable storage, and Verizon FiOS included in the HOA. Located in Sleepy Hollow's award-winning Edge-on-Hudson waterfront community, residents are just moments from the RiverWalk promenade, parks, trails, DeCicco & Sons, waterfront restaurants, and Metro-North service to Grand Central. This is a rare opportunity to enjoy sophisticated loft-style living in one of Westchester's most exciting riverfront destinations.
Listing courtesy of Listing Agent: Cord Stahl (cord.stahl@juliabfee.com) from Listing Office: Julia B Fee Sothebys Int. Rlty.
Listings courtesy of OneKey® MLS as distributed by MLS GRID. Based on information submitted to the MLS GRID as of . All data is obtained from various sources and may not have been verified by broker or MLS GRID. Supplied Open House Information is subject to change without notice. All information should be independently reviewed and verified for accuracy. Properties may or may not be listed by the office/agent presenting the information.
