


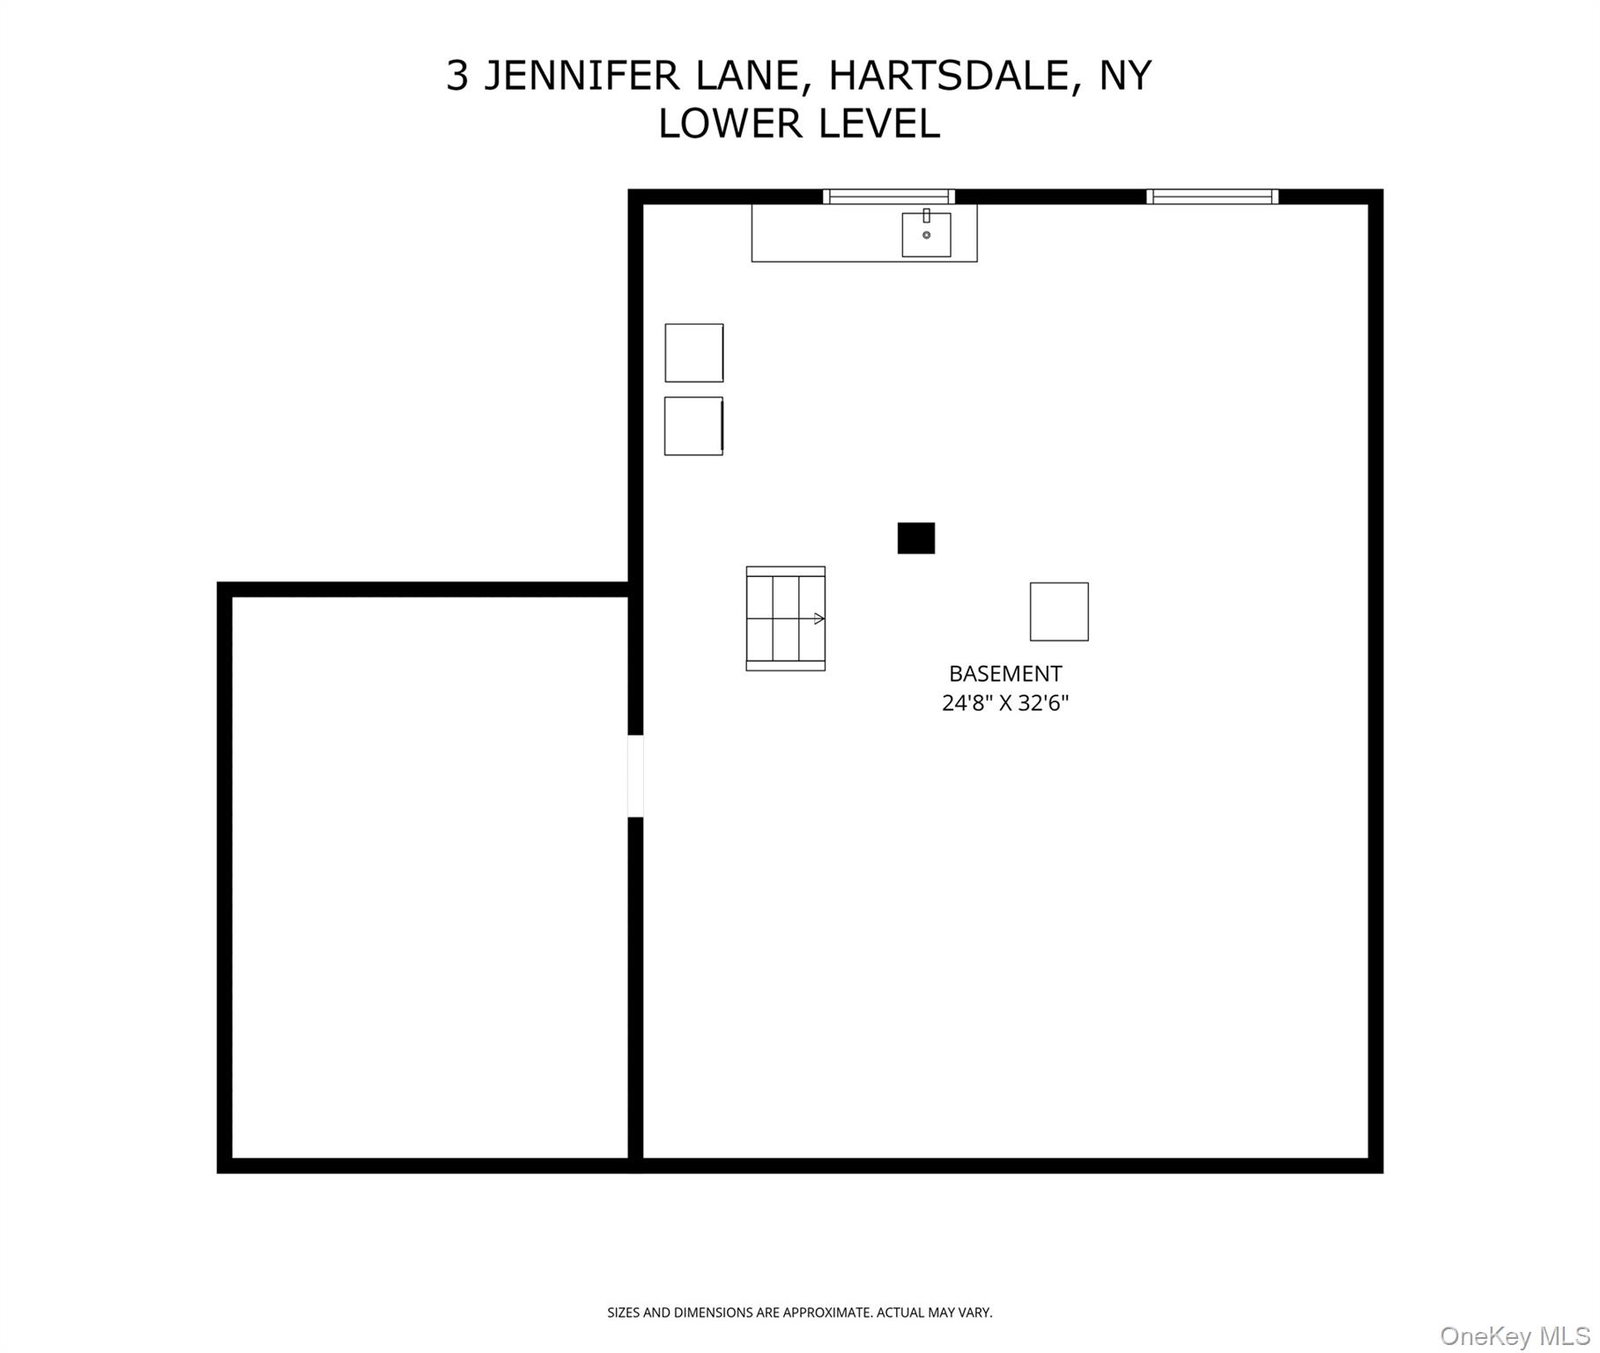

Welcome to 3 Jennifer Lane, a sun drenched Cape Cod style home tucked onto a peaceful circle in one of Hartsdale’s most convenient neighborhoods offering timeless curb appeal, thoughtful updates, great natural light, and an easy flow for everyday living and entertaining. A welcoming entryway opens to a gracious main level where sunlight moves beautifully throughout the day. The large family room opens to a step-down living room/sunroom with floor-to-ceiling windows and sliders to the deck, creating an airy and inviting gathering space. The renovated eat-in kitchen opens to both the living room and family room and offers stainless steel appliances, a new dishwasher, and a generous workspace. French doors lead to a second deck, making indoor-outdoor living easy and enjoyable. The first floor also features a primary bedroom which includes a large walk-in closet. A beautifully renovated full bath features a soaking tub and a walk-in shower. A home office with fireplace completes the first floor. Upstairs, two additional bedrooms, a hall bath, and useful storage complete the second level. The lower level provides laundry, extensive storage, and excellent future potential. Outside, the property is private and peaceful, with level lawn areas, deck space, and a storage shed. The home has been extensively cared for and improved, with recent updates over the past four years including new insulation, a new roof, new or refinished hardwood floors throughout the first floor, new fixtures upstairs and downstairs, freshly painted interior, new stainless steel dishwasher, new basement windows, and a retiled upstairs shower. Additional features include central air, hardwood floors, multiple outdoor spaces, and an open layout with flexible rooms that can adapt to a variety of needs. Ideally located just minutes from Hartsdale Village and the Metro-North train, as well as Ardsley, Scarsdale, White Plains, shopping, dining, parks, and major roadways, this home offers the rare combination of charm, updates, convenience, and outdoor space. A special opportunity to own a bright, inviting, and move-in-ready home in the sought-after Hartsdale community. Just unpack your bags and enjoy!
Listing courtesy of Listing Agent: Zachary M. Harrison (zachary.harrison@compass.com) from Listing Office: Compass Greater NY, LLC.
Listings courtesy of OneKey® MLS as distributed by MLS GRID. Based on information submitted to the MLS GRID as of . All data is obtained from various sources and may not have been verified by broker or MLS GRID. Supplied Open House Information is subject to change without notice. All information should be independently reviewed and verified for accuracy. Properties may or may not be listed by the office/agent presenting the information.
